Somebody has to decide how the building should behave
Controls Design
CONTROLS DESIGN
The Rulebook Your Building Runs On
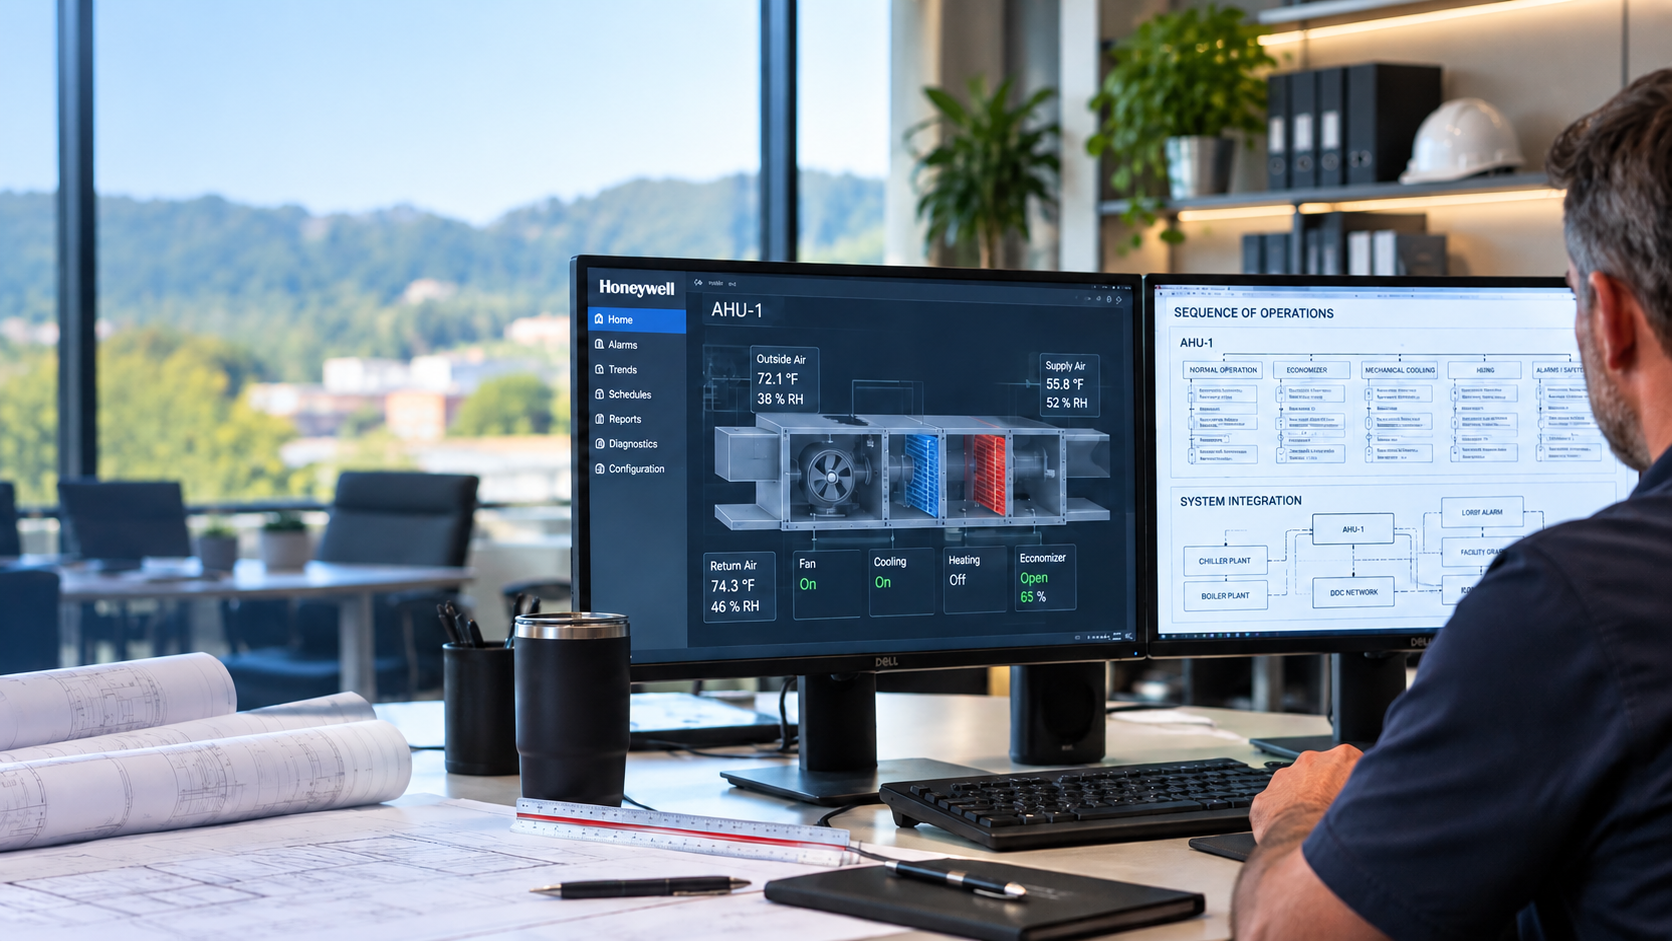
Before anything gets installed, somebody has to write down what the building is supposed to do.
What temperature each space holds, and when. What happens at six on a Monday morning versus six on a Saturday evening. What the system does when a sensor fails, when the fire alarm trips, or when it’s twelve degrees outside and the building is still full of people.
That document is called a sequence of operations. It becomes the rulebook your building runs on for years to come.
CIMCO Building Solutions writes those sequences — and reviews the ones other people wrote — before equipment is ordered, while changes are still easier and less expensive to make.
Designing How the Building Should Operate
CONTROLS DESIGN CAPABILITIES
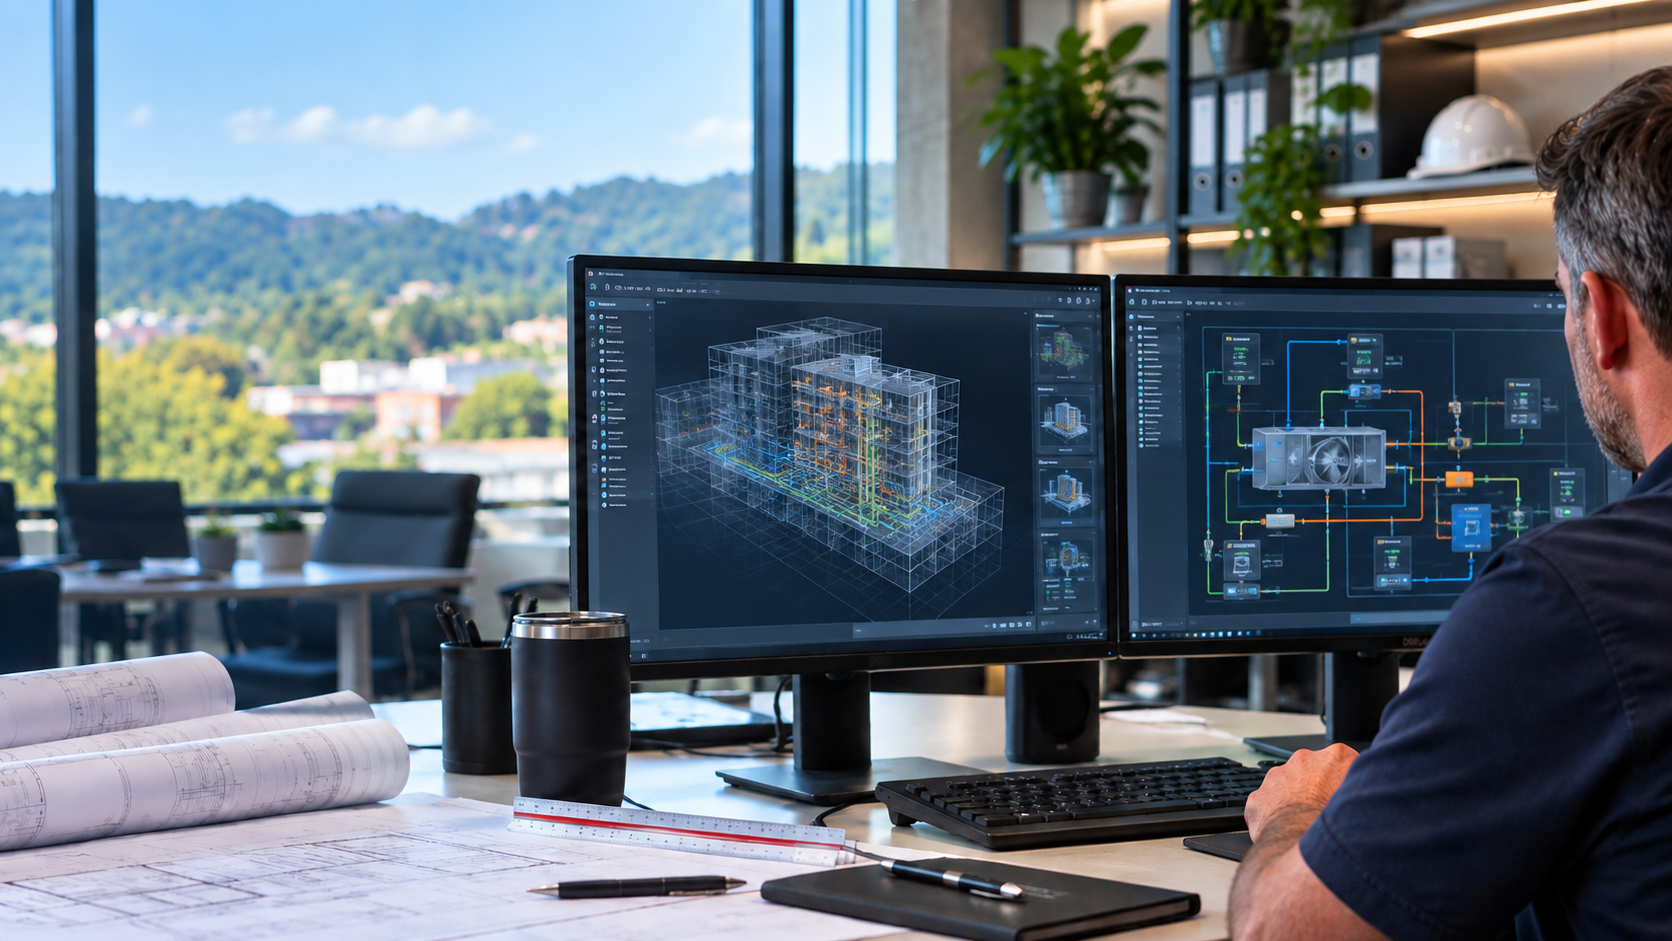
A strong controls system starts with a clear sequence of operations. CIMCO Building Solutions develops the control strategy that defines how mechanical, electrical and lighting systems should respond under normal operation, changing occupancy, equipment failures and other building conditions.
Sequence of Operations
Define how equipment and systems should operate, respond and interact under different building conditions.
Mechanical Systems
Coordinate control strategies for air-handling equipment, terminal units, pumps, boilers, chillers and related HVAC systems.
Electrical & Lighting Integration
Align electrical and lighting schedules with mechanical system operation so the building works as one coordinated system.
Controls Review
Review drawings, equipment schedules and control specifications to identify gaps before equipment is ordered or installed.
System Response & Safeties
Define how the system should respond to alarms, sensor failures, fire alarm conditions and other abnormal operating events.
From Sequence of Operations to the Operator Screen
ACTUAL CONTROLS DESIGN
A controls design does not end with written sequences and points lists. It ultimately has to become a system that facility staff can understand, operate and troubleshoot.
CIMCO Building Solutions develops detailed BAS graphics around the actual equipment and systems being controlled — bringing temperatures, humidity, airflow, pressures, setpoints, valve and damper positions, equipment status and alarms together in a clear operator view.
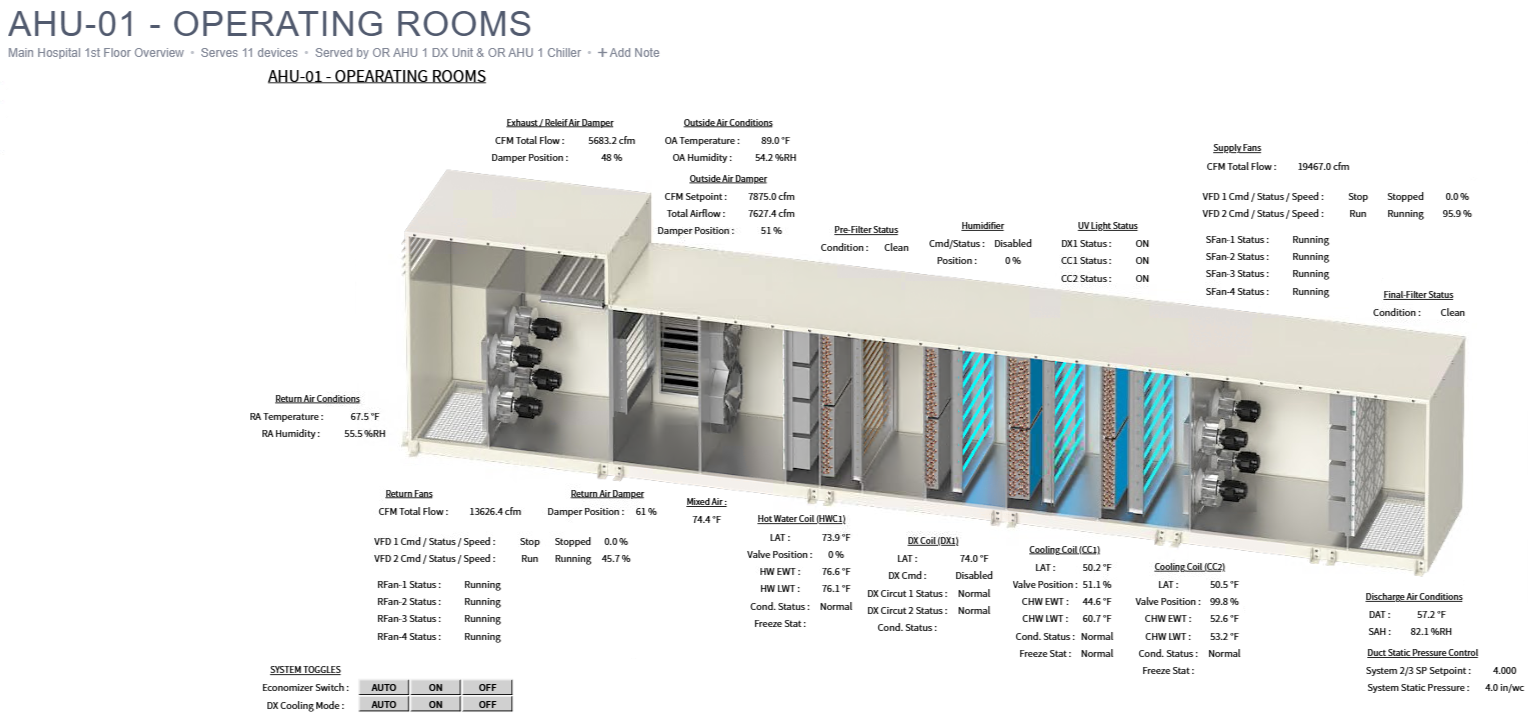
Actual operating-room air-handling system graphic developed by CIMCO Building Solutions
DESIGN BEFORE INSTALLATION
Make the Decisions Before the Equipment Is Ordered
Controls design is where the building’s operating strategy gets worked out before installation begins.
CIMCO Building Solutions reviews mechanical drawings, equipment schedules, points lists and control requirements to identify gaps, conflicts and missing sequences while changes are still easier and less expensive to make.

MECHANICAL + ELECTRICAL + LIGHTING
Electrical and Controls Should Work Together
A controls sequence cannot stop at the mechanical system. Lighting schedules, electrical systems and HVAC operation all affect how the building actually performs.
CIMCO Building Solutions develops control strategies across those systems so schedules, equipment response and building operation work together instead of competing with one another.
Mechanical Systems
Coordinate HVAC equipment operation, schedules, setpoints and system response.
Electrical Systems
Account for power, equipment interlocks and electrical requirements that affect control operation.
Lighting Integration
Coordinate lighting schedules and occupancy strategies with HVAC and building operation.
System-Wide Sequences
Develop sequences that treat the building as one coordinated system rather than isolated pieces.
See the Building as a Connected System
BUILDING-WIDE VISIBILITY
CIMCO Building Solutions can organize BAS graphics around the actual building layout, giving facility staff a clear way to understand where controlled spaces and systems are located.
A floor-level view provides context before operators move deeper into individual equipment, zones and critical spaces.
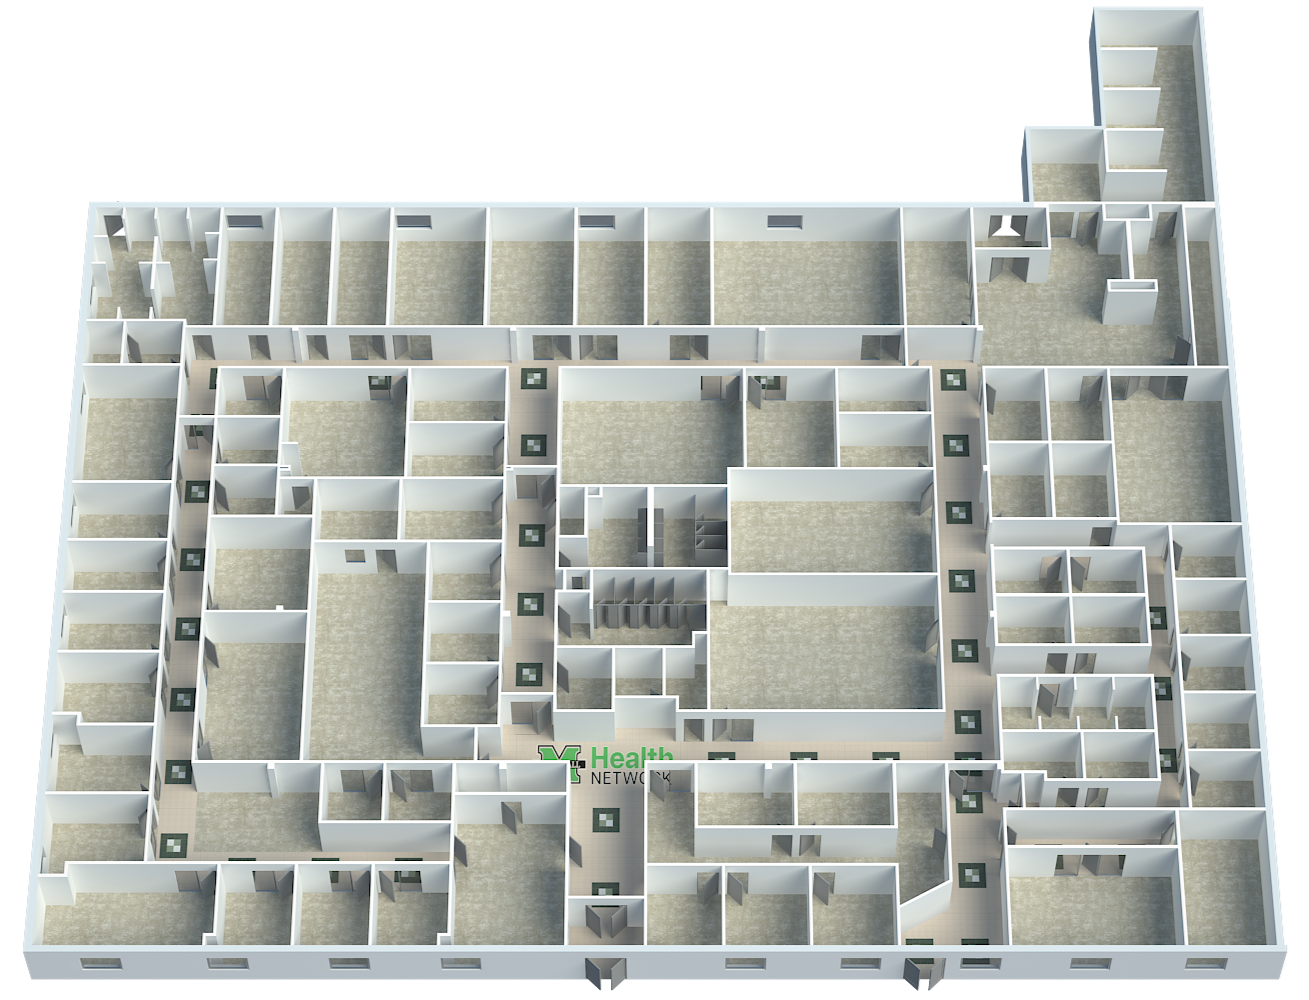
Actual building-level BAS graphic developed by CIMCO Building Solutions.
Controlling the Conditions Inside the Space
CRITICAL ENVIRONMENT CONTROLS
In critical environments, controlling the equipment is only part of the job. The building automation system also has to maintain the conditions required inside the occupied space.
CIMCO Building Solutions develops controls and operator graphics that bring room airflow, air-change rates, pressure relationships, temperature, humidity, exhaust operation and room status together in one view.
For spaces such as operating rooms, these conditions can be monitored together so facility staff can quickly understand how the room and the systems serving it are performing.
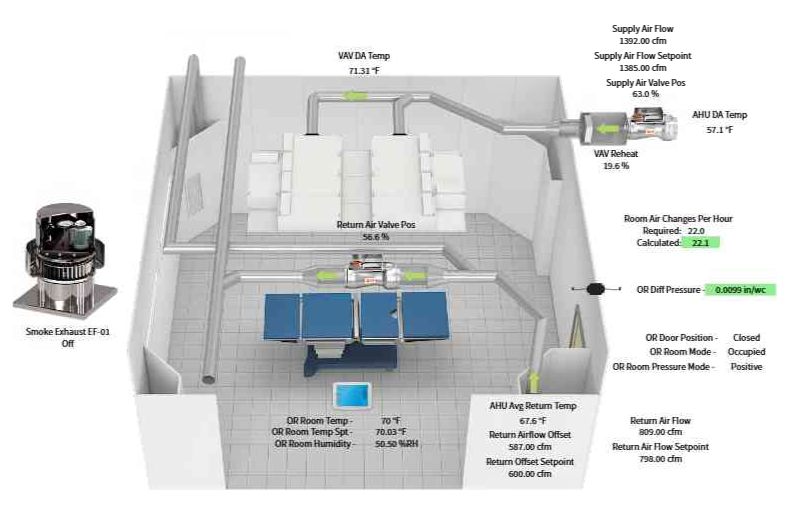
Actual operating-room controls graphic developed by CIMCO Building Solutions
Designed Around the Equipment Being Controlled
CONTROLS ACROSS THE SYSTEM
CIMCO Building Solutions develops controls around the actual equipment being monitored and operated — from central plant and air-handling equipment to terminal units serving individual spaces.

PLAN YOUR CONTROLS DESIGN
Need Help Defining How the Building Should Operate?
Whether you are planning a new control system, reviewing project documents, developing a sequence of operations, or trying to resolve gaps before equipment is ordered, CIMCO Building Solutions can help define the right control strategy.